Kincoppal, Rose Bay – Year 12 Learning Hub
The brief
With sweeping views across Sydney Harbour, Kincoppal-Rose Bay occupies an extraordinary setting. But within the school grounds, a collection of underused outdoor spaces presented an opportunity to create something more meaningful for senior students.
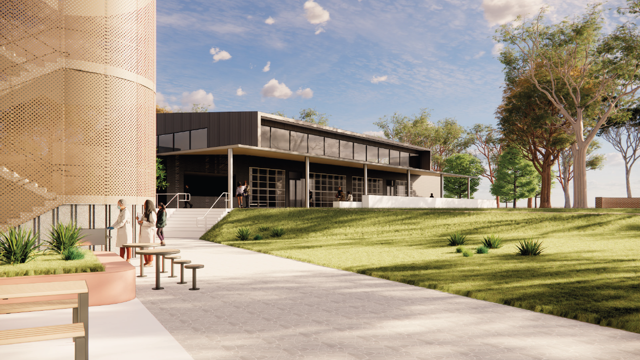
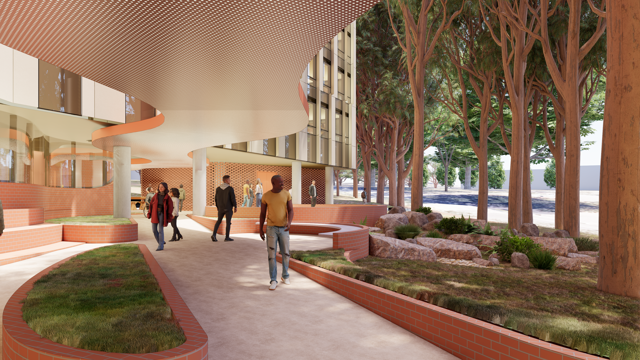
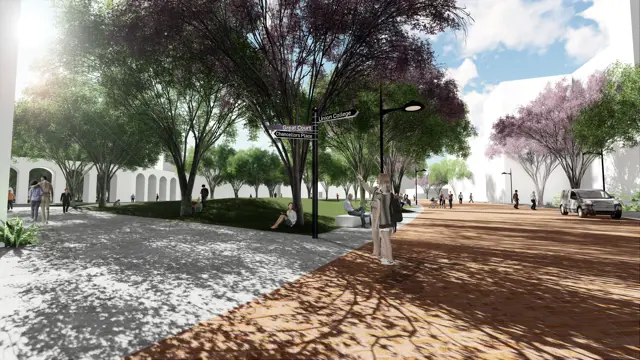
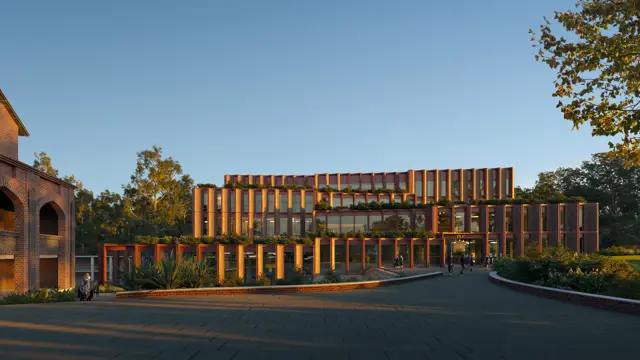
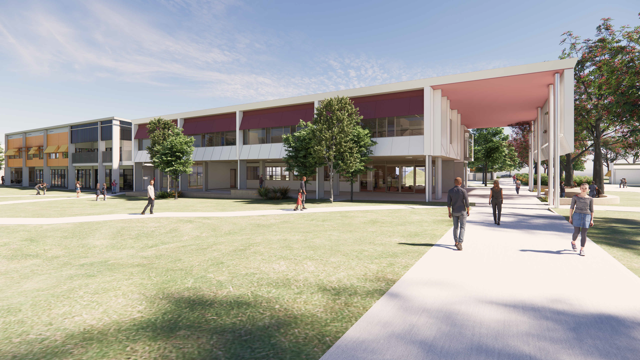
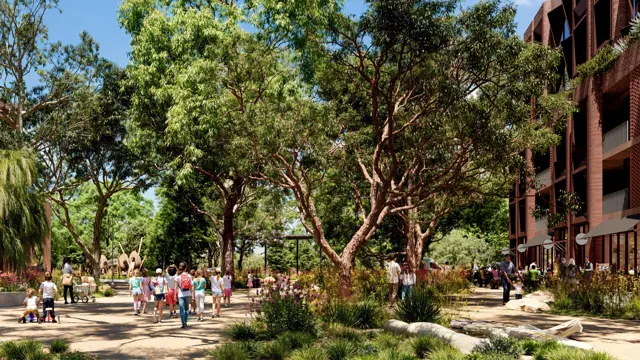
As part of the new Year 12 Hub, we worked alongside BVN Architects from development application through to construction to reimagine the landscape surrounding the refurbished gymnasium. The ambition was to extend learning and connection beyond the building, creating outdoor spaces where Year 12 students could study, gather and recharge.
The site brought its own complexities. Steep topography, important heritage views and an existing decommissioned swimming pool all shaped what was possible. Rather than seeing these as constraints, we saw an opportunity to work with the character of the site and unlock spaces that had previously been overlooked.
Our approach
Our landscape design centred on giving new purpose to spaces that were already there.
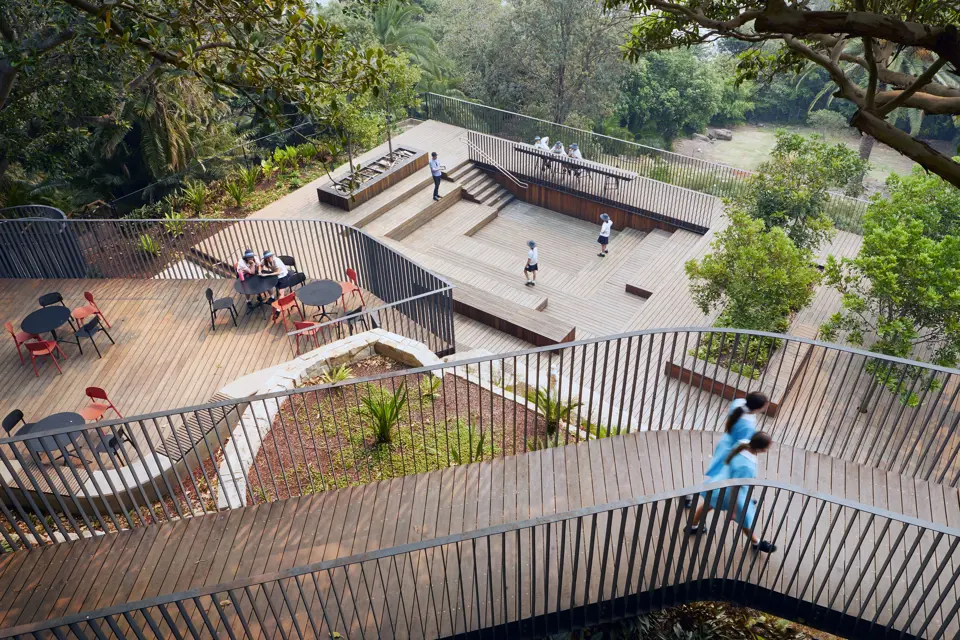
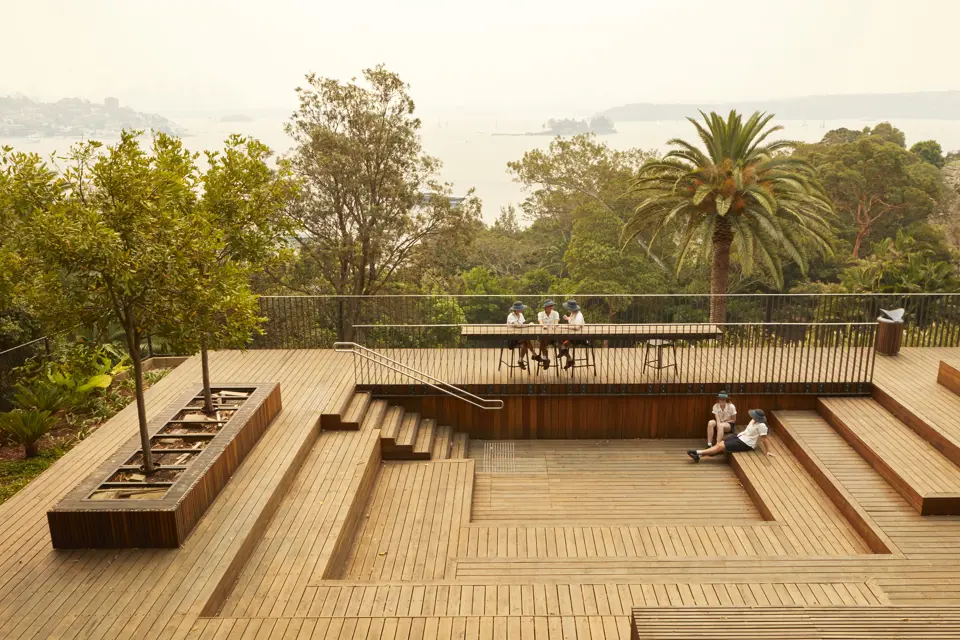
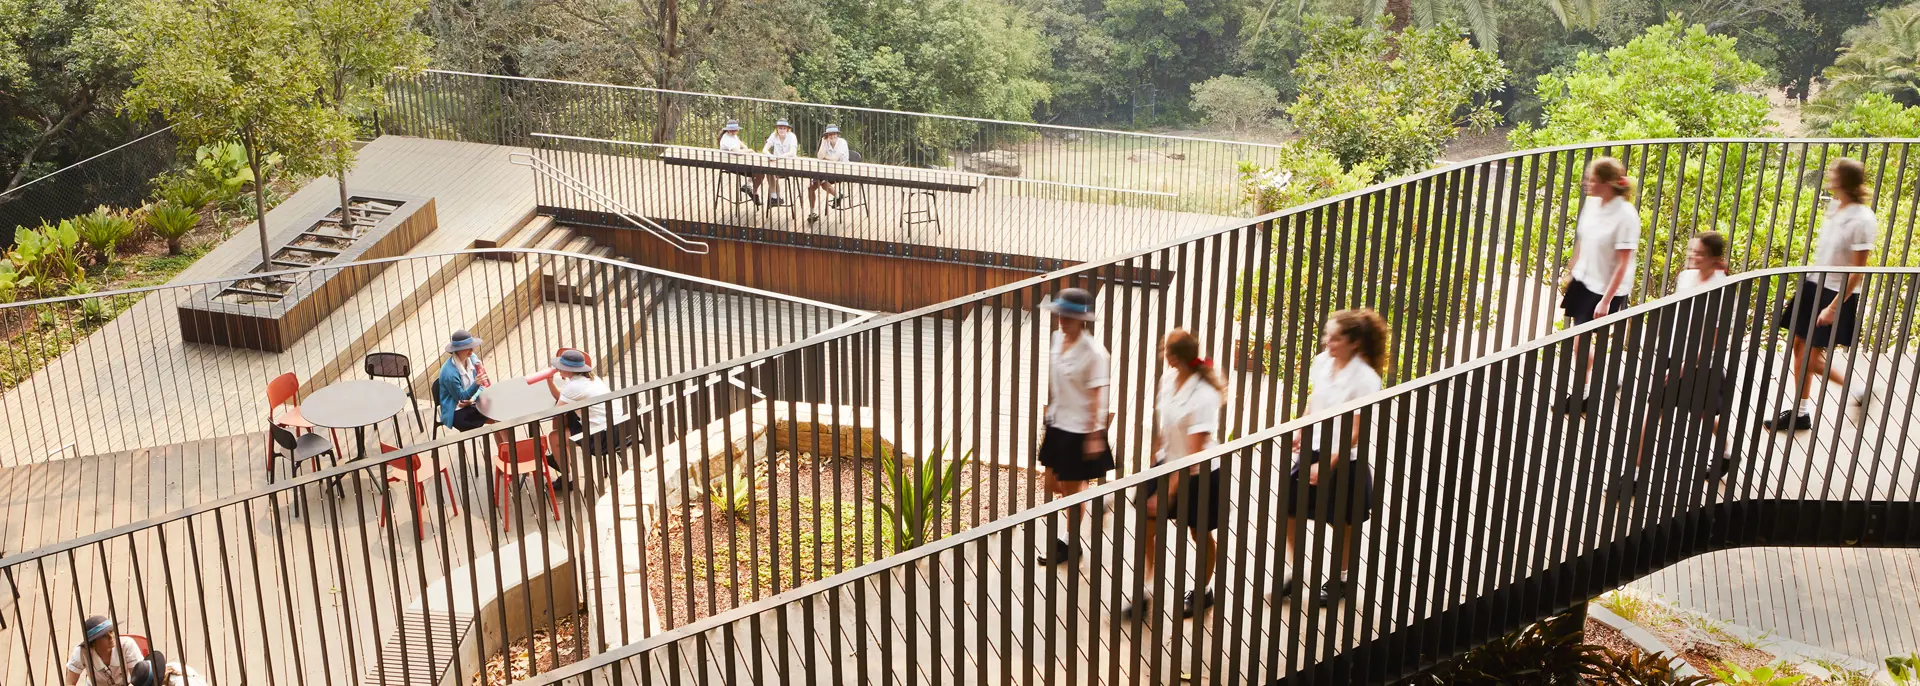
The former swimming pool became the foundation for a multifunctional outdoor environment, incorporating a sunken amphitheatre, new decking and hard surfaces, integrated planting and seating. Rather than removing the pool entirely, the design worked with its existing structure to create a new place for students to meet, learn and spend time outdoors.
We also looked beyond the immediate Hub to understand how the wider campus could work harder for students. Previously underused upper-level areas were transformed into breakout spaces, while a new connection to the library was created through cantilevered decks and suspended walkways.
At the upper level, the harbour terrace extends the school’s usable outdoor space again, creating opportunities for outdoor dining and smaller events while making the most of its remarkable Sydney Harbour outlook.
The impact
The result is a landscape that turns previously underused and constrained areas into places with purpose.
What was once a decommissioned pool and disconnected collection of external spaces now provides a more flexible setting for learning, gathering and everyday school life. The design also makes better use of the site’s spectacular outlook, creating spaces that connect students with their surroundings.
Through thoughtful reuse and a strong response to the existing landscape, the project demonstrates how challenging spaces can become valuable parts of a school campus, supporting students while giving new life to what was already there.