Great schools start outside: cooler, inclusive, connected landscapes




Meeting Australia’s education needs takes more than classrooms. School grounds are valuable educational and community infrastructure, yet they are often treated as secondary. Integrated master planning and landscape design can make them work harder while preparing campuses for a hotter climate. Three priorities stand out: climate resilience, inclusive outdoor spaces and Connection to Country.
The costly mistake is treating landscape as leftover space after buildings, access and servicing are resolved. When shade, play, outdoor learning, inclusion and community use considerations come too late, schools can inherit exposed, disconnected grounds that are expensive to retrofit.
Why school landscapes matter
School landscapes are both learning environments and enduring social infrastructure. Thoughtful integration of buildings, canopy, shade, movement and inclusive outdoor spaces supports learning and wellbeing while creating places for play, gathering and connection with nature. Connected to parks, active transport, sport and community facilities, these spaces can extend the value of schools well beyond the school gate. See Beyond the bell: Schools serving the community.
National wellbeing and curriculum frameworks reinforce this approach, recognising safe, inclusive outdoor environments as contributors to learning, health and wellbeing. The Bachar Houli Foundation Aspire Sports Centre shows how a school can become part of the wider urban and community fabric. Landscape provides the critical interface: connecting streets, buildings, sporting facilities and community spaces through places to play, gather, learn and engage with nature. The project's combination of public realm, greening, water sensitive urban design, gathering spaces and a school courtyard supports an inclusive, culturally welcoming environment, extending the value of the school beyond its enrolled students and school hours, creating adaptable social infrastructure that strengthens wellbeing, inclusion and belonging over time.

Here we explore three key areas of landscape architecture integral to planning a successful school landscape – climate resilient spaces, inclusive outdoor spaces and Connection to Country.
1. Climate resilient spaces
Designing for learning means designing for a changing climate. NSW projections indicate heatwaves will become more frequent, longer and more intense. Queensland’s State Heatwave Risk Assessment identifies children as susceptible to heat and notes that limited greenery and airflow, combined with heat-absorbing surfaces, increase exposure. For Victoria, the key climate-resilience challenge is not one hazard in isolation. It is the interaction between hotter conditions, declining cool-season rainfall, more intense rainfall events, bushfire and flooding.
The Greater Sydney Heat Smart City Plan identifies heat as a risk to health, liveability and productivity. It cites a Western Sydney after-school service that became too hot to use, requiring early collection by guardians, evidencing the wider disruption heat can cause. Landscape, buildings and operations should work as one resilience system. Canopy, shade, water-sensitive urban design, appropriate planting, passive design, ventilation, cool materials, permeable surfaces and alternative water sources can reduce exposure. The answer is a coordinated suite suited to each campus, its context and its future climate.
At Castle Hill Public School Urbis developed an integrated landscape and built-form response with Woods Bagot architects to transform covered links and building edges into shaded spaces for gathering, play and outdoor learning. Trees are positioned close to learning spaces, with canopies providing immediate shade while a resilient, long-term tree canopy matures.
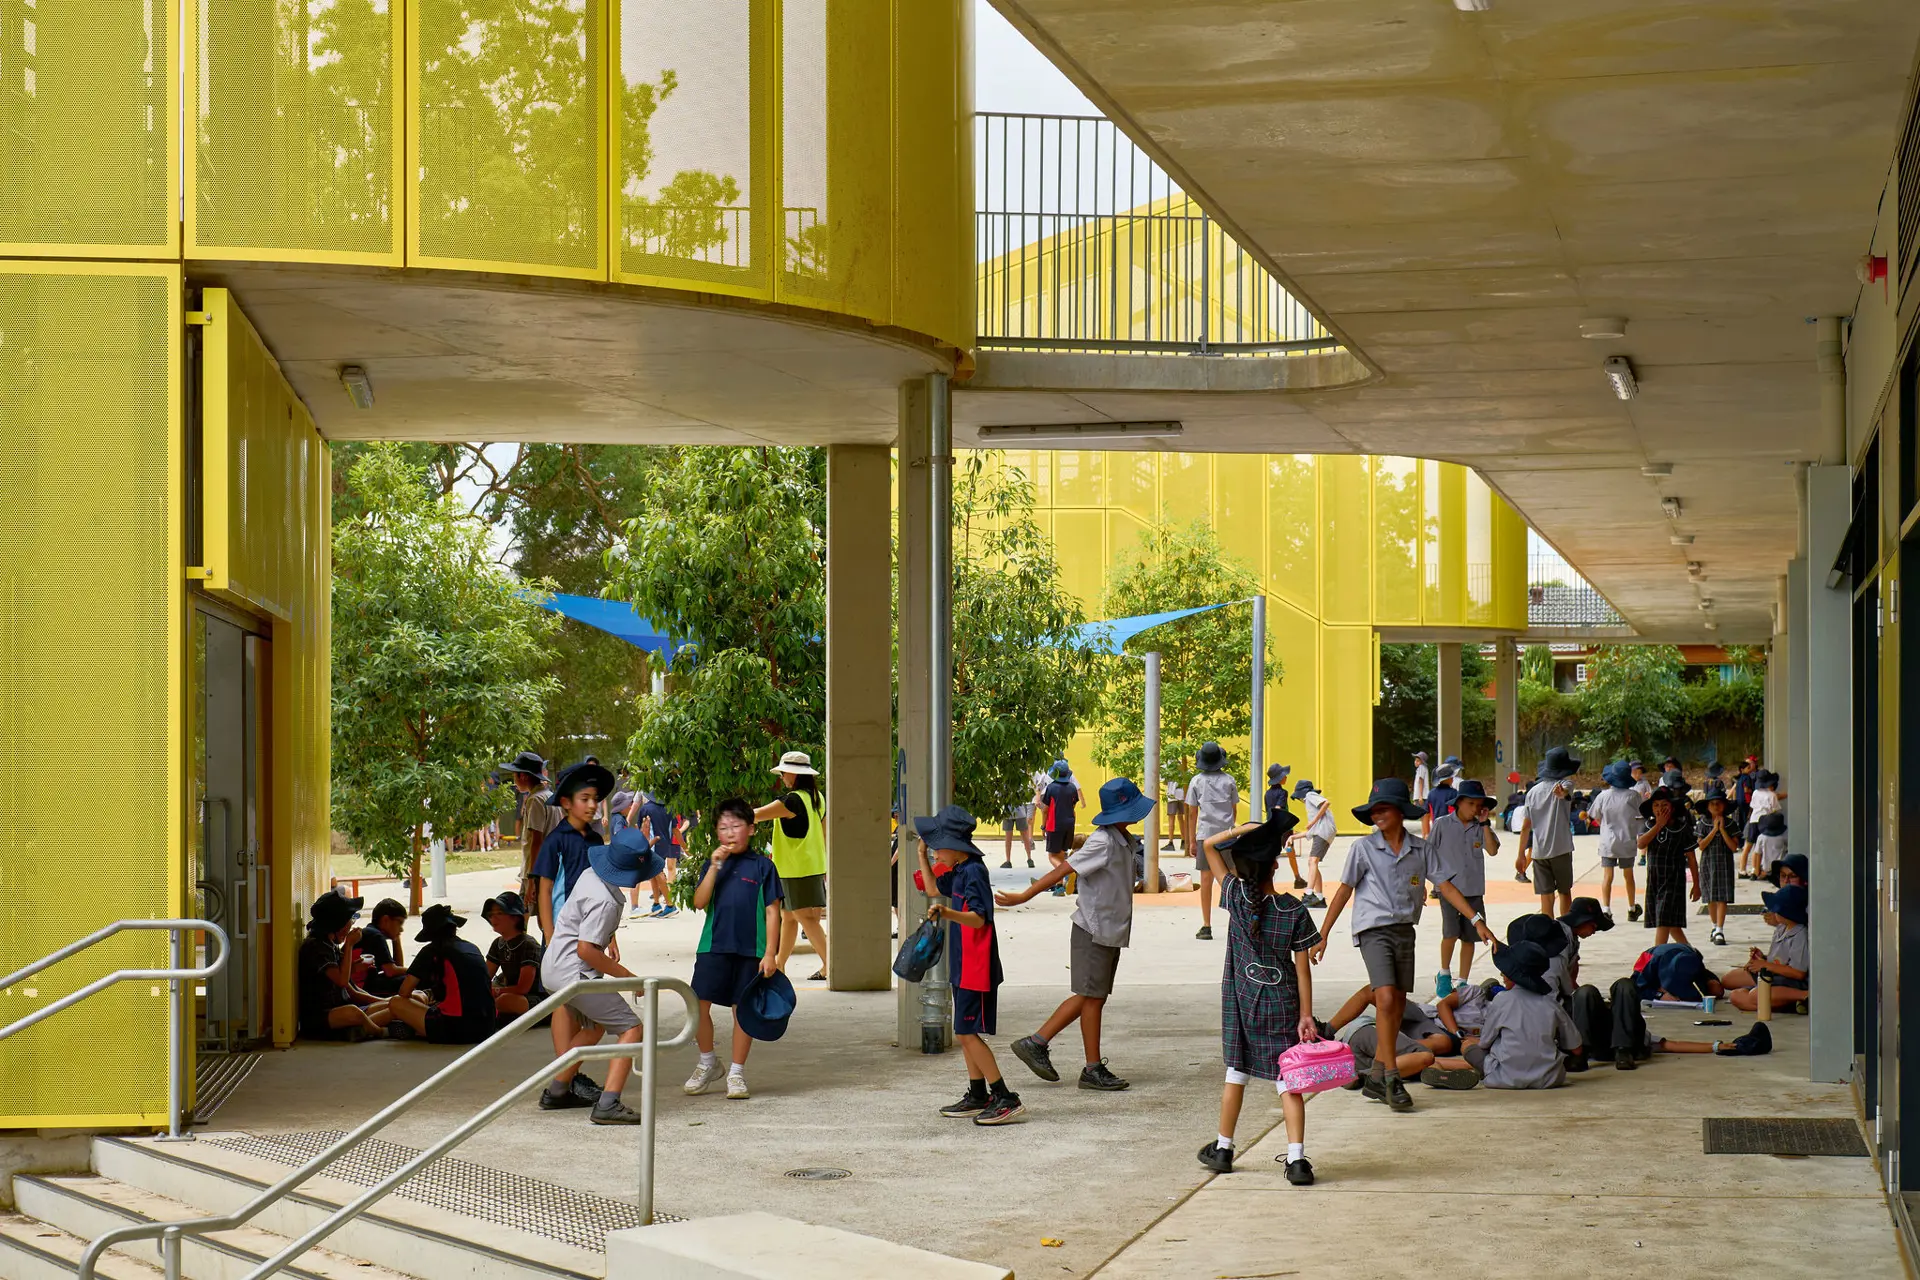
These measures can also provide habitat, amenity, environmental learning and efficient water use, while expanding when and how outdoor areas are used. The NSW Government’s Cooling the Schools initiative demonstrates this approach. In its first three years, it worked with 130 schools, engaged 9,713 students and planted 23,380 trees.
Operational preparedness is also important: understanding campus microclimates, identifying high-risk spaces and times, providing water and cooler refuges, establishing heat-response procedures, and monitoring performance are all key considerations. The aim is a landscape that continues to enable learning, play and community connection in a hotter future.
2. Inclusive outdoor spaces
Modern school landscapes should offer settings for different interests, abilities and learning styles. Outdoor classrooms, active and nature-based play, sensory gardens, gathering spaces and quiet places support connection, physical development and time out. Accessible pathways and inclusive settings help more students participate and give them a sense of belonging. Inclusive design gives students choice in how they learn, play, socialise and regulate throughout the day.
Social connection and belonging
Provide places at different scales, from larger gathering areas to small seating clusters and edges where students can be alongside activity without joining it.Mental wellbeing and neuroinclusive retreat
Balance active areas with quieter environments. Shaded seating, gardens and nature outlooks give students options to pause, move or spend time with a smaller group.
Choice rather than segregation
Distribute accessible learning, play, seating and retreat spaces across the everyday landscape rather than confining inclusion to one sensory area.
Equitable access to play and nature
Enable students of different physical abilities to participate through accessible paths, ground-level nature play, varied-height activities, generous circulation, and accessible tables and seating.
At East Cobbitty Primary School, co-located with public early learning services, Urbis delivered accessible ramps to navigate significant level changes, integrating gathering spaces and landscape. Outdoor learning and sensory gardens connect directly to the internal general learning spaces, while the primary assembly area links with the hall and sports court to create a flexible, multifunctional space that caters to a diverse student cohort.
3. Connection to Country
Connecting with Country can shift landscape from a backdrop to an active part of learning. Early engagement with Traditional Custodians and Aboriginal knowledge-holders allows stories, language and cultural understanding to shape pathways, gathering places, views, planting, water management and materials as a coherent narrative rather than isolated gestures.
The Government Architect NSW Connecting with Country framework describes the “interrelationships between Country, community and individuals. Reciprocal relationships with Country and community form cultural practices, which in turn shape individual identities.” Landscapes can help students experience seasonal change, water cycles, native ecologies and cultural practices. Outdoor classrooms, gathering places, endemic planting, interpretive walks and connections to waterways and landforms can deepen understanding of place.
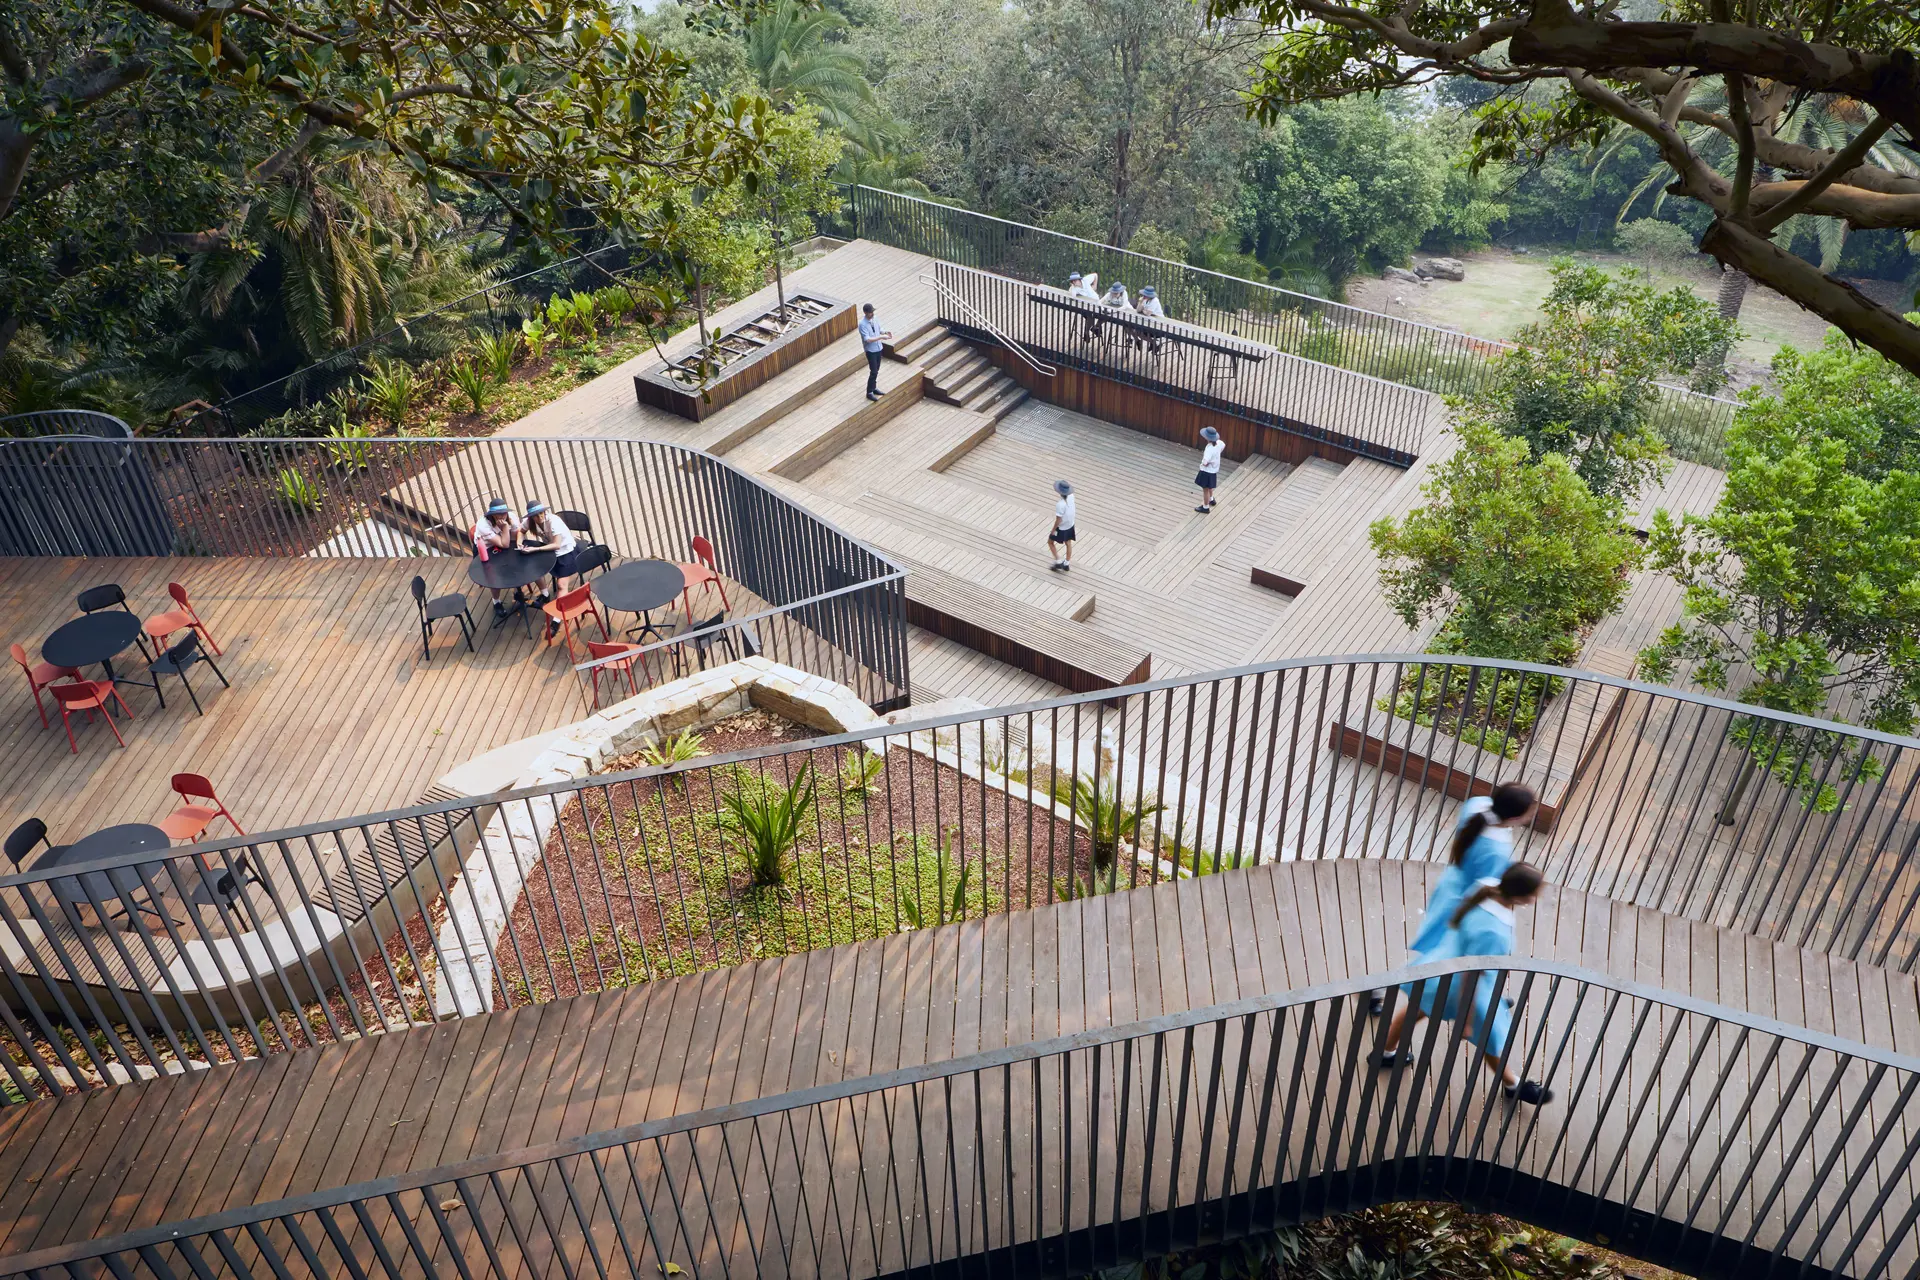
Designing with Country also supports ecological repair. Retaining mature trees, restoring local communities, reconnecting habitat, working with topography and allowing water to move naturally can create a resilient, living landscape. Urbis collaborated with Kincoppal-Rose Bay School and BVN Architecture to embed within the mature landscape a new Year 12 learning hub, which protects established trees and creates connected indoor and outdoor learning spaces that frame and celebrate Water and Sky Country.
What this means for school leaders
Landscape outcomes are largely set in the design brief and master plan, so ask these questions early:
Is landscape included from day one, alongside buildings, access and servicing?
Who is responsible for shade, canopy and water now and over time?
Are quiet, inclusive and sensory settings distributed across the site?
Has engagement with Traditional Custodians and Aboriginal knowledge-holders started early enough to shape the place?
How will outdoor spaces be monitored during extreme heat and adapted over time?
Conclusion
The school landscapes with greatest long-term value are designed for nature, learning, inclusion, community connection and a changing climate. Planning grounds as deliberately as classrooms can protect wellbeing, offer students choice and belonging, and keep outdoor spaces active as conditions change. Great school landscapes are not left to chance. They begin when every square metre is expected to work harder for students, families and the wider community.